Home additions
Home additions in Goldsboro, NC
Considering a home addition in Goldsboro or Pikeville? House Custom Carpentry, LLC is a licensed NC design/build general contractor (NC# 82521) that plans and builds additions for Eastern NC homeowners. Call Dylan at (919) 949-6846 to talk through space needs, or use our contact form.
Who we are
Dylan House leads House Custom Carpentry as a third-generation carpenter and licensed general contractor. We’re fully insured (NC# 82521). Additions need careful tying-in to structure, roofing, and interior finishes—design/build keeps that coordination with one team instead of splitting designer and builder.
What an addition can include
Extra bedrooms, bathrooms, living space, sunrooms, or a detached garage—whatever fits your family’s needs and the lot. We develop custom floor plans and 3D models in house so you can see how the new space connects before construction starts.
Permitting, framing, exterior matching, and interior finish work are part of the same process when we’re the GC.
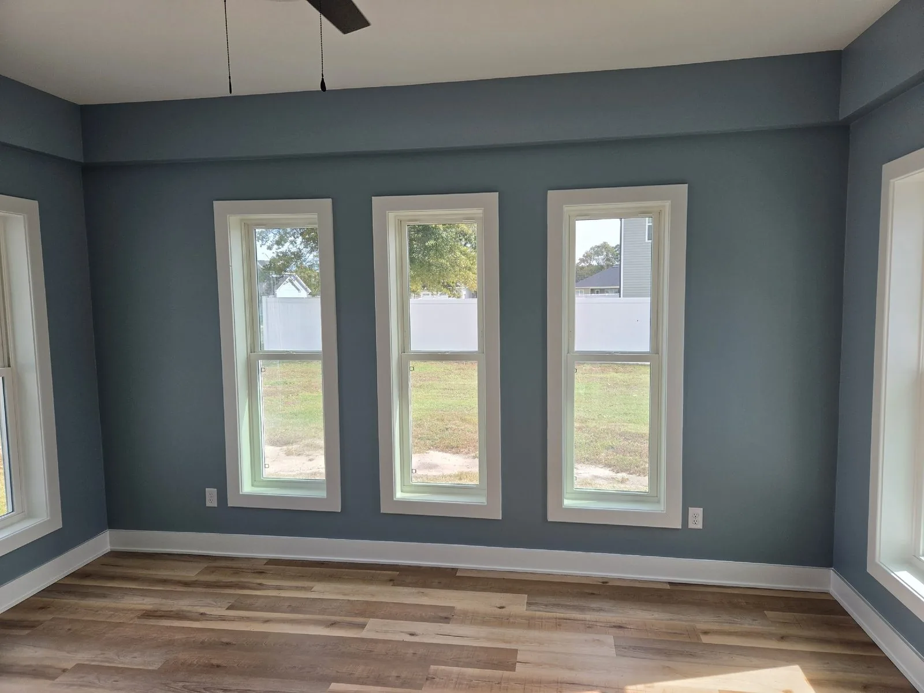
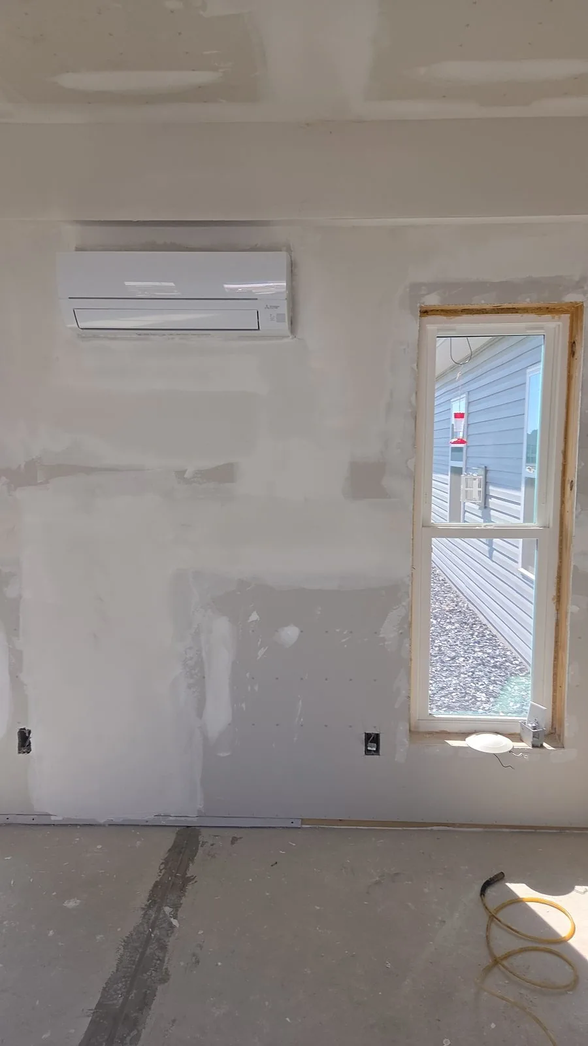
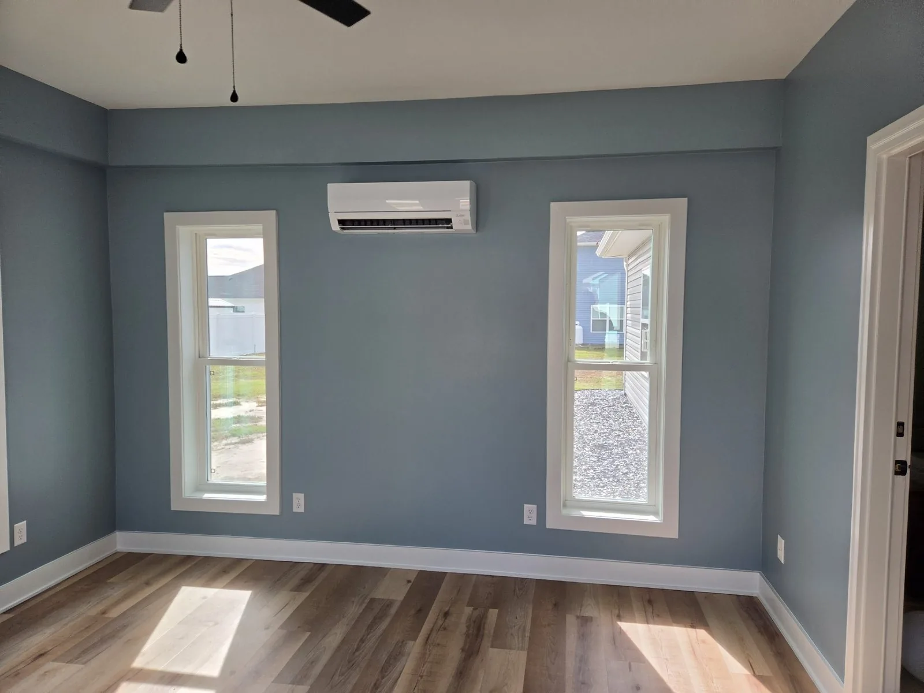
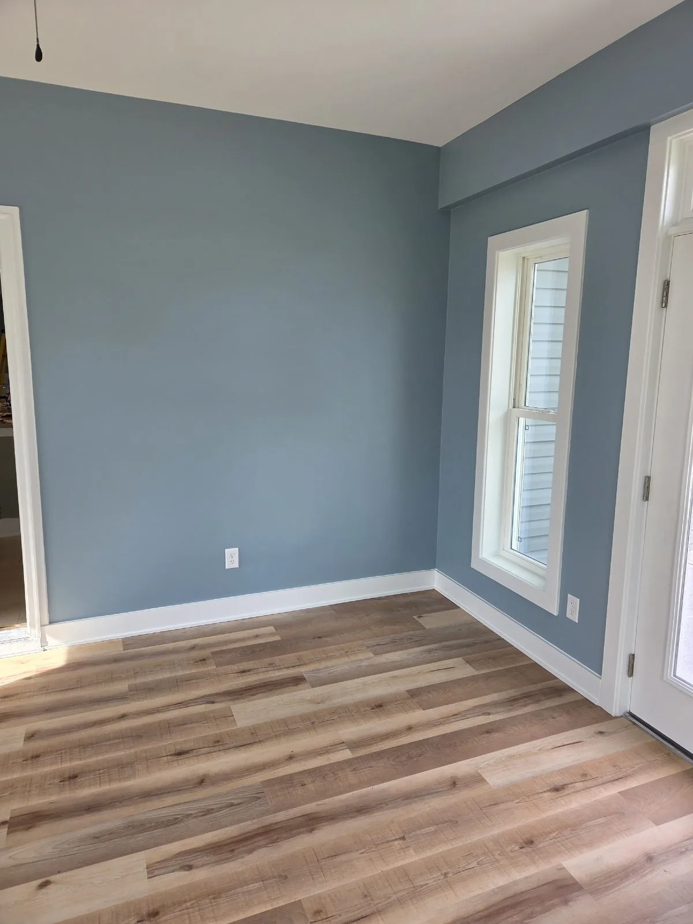
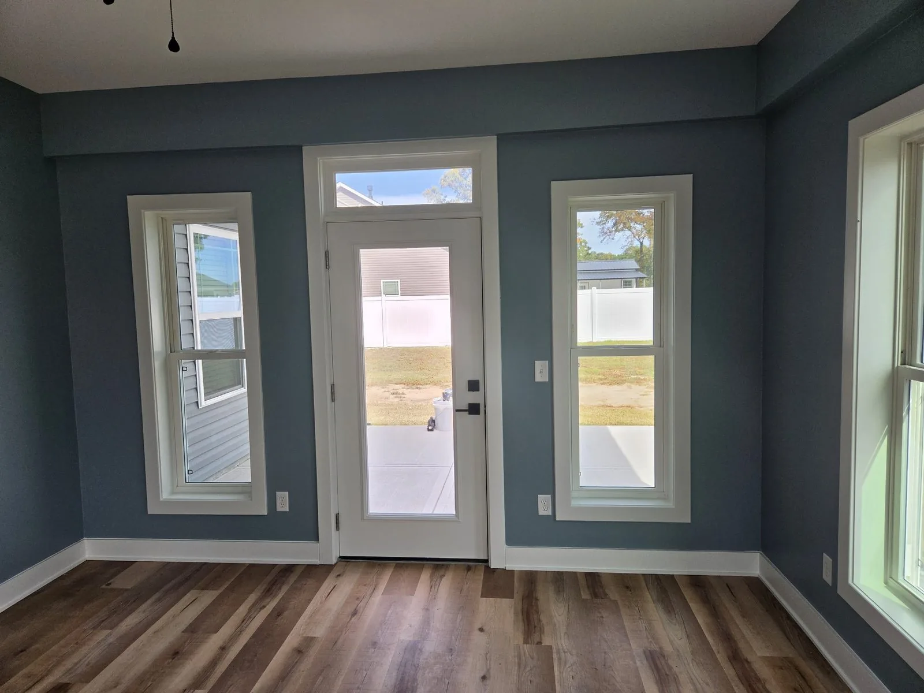
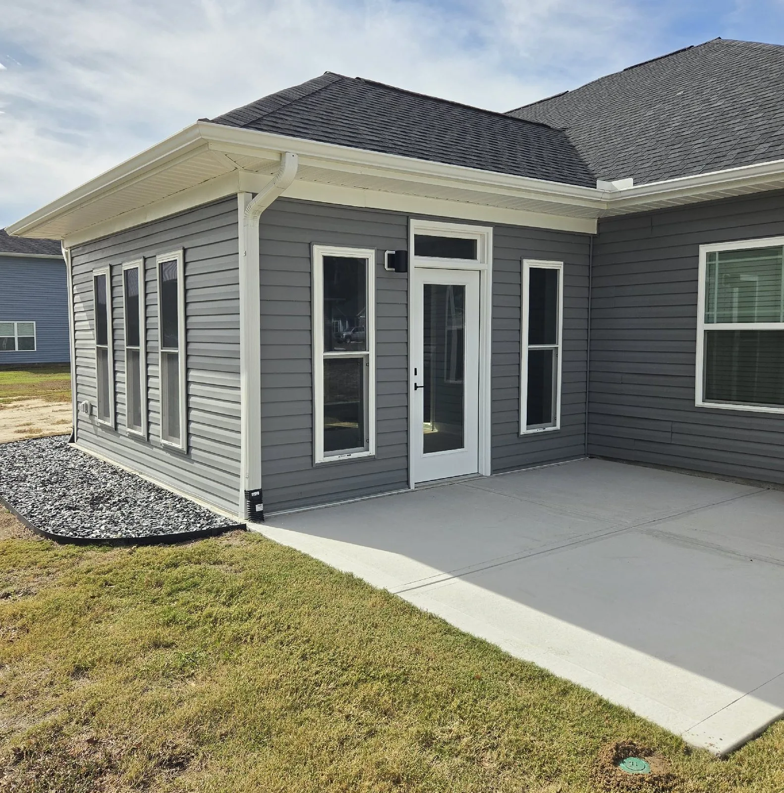
Porch-to-room conversion — La Grange, NC
We finished this porch room with insulation, drywall, beam wrap, window and door jamb extensions, casing, trim, flooring, and paint.
Kitchen addition, Goldsboro, NC
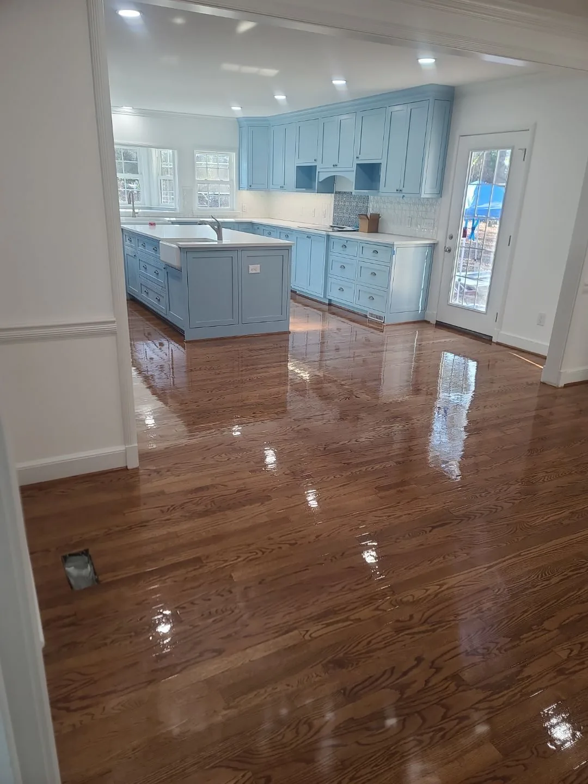
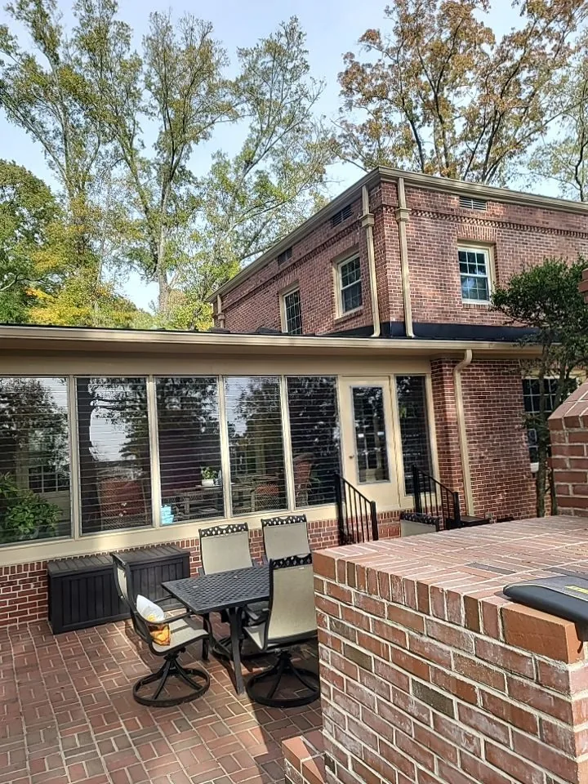
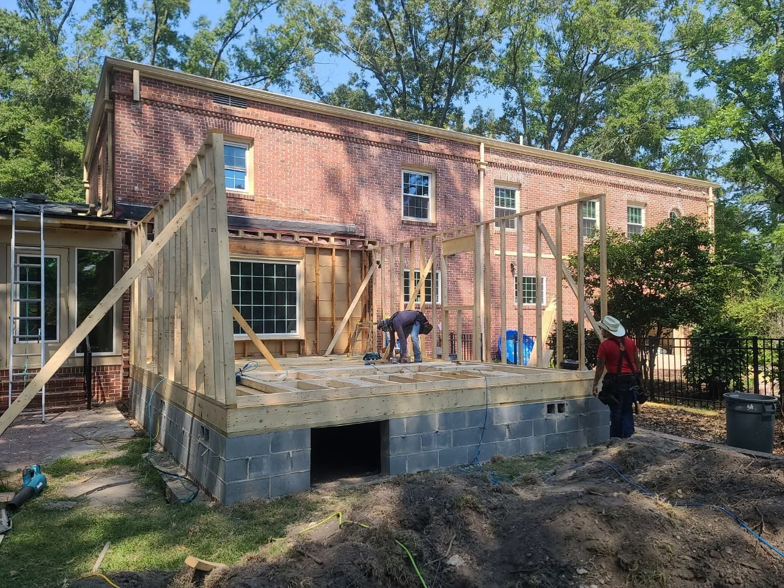
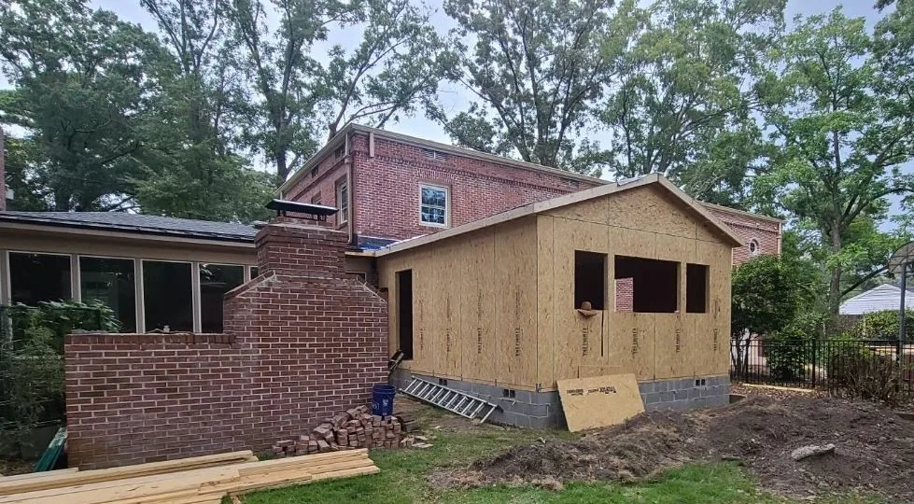
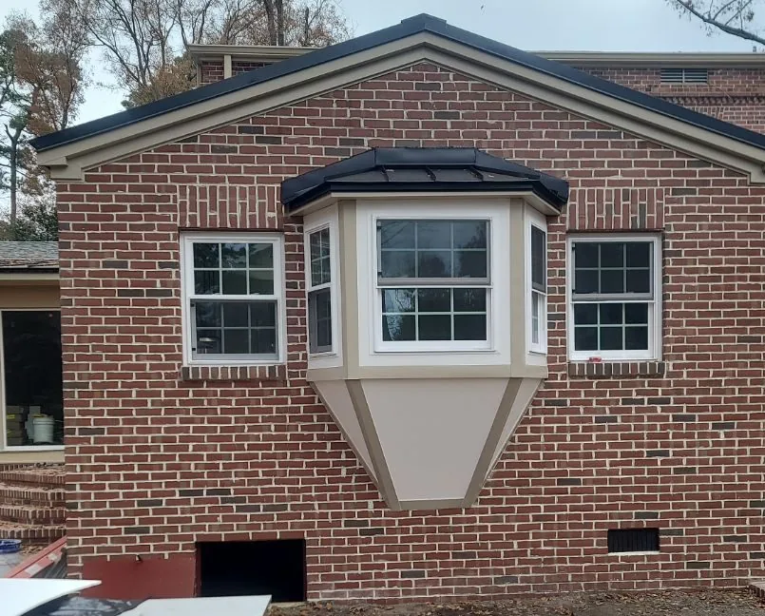
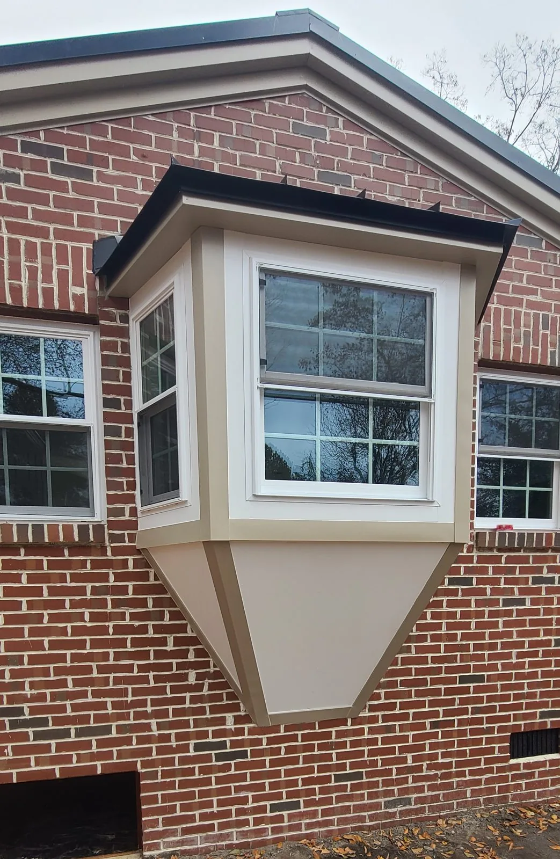
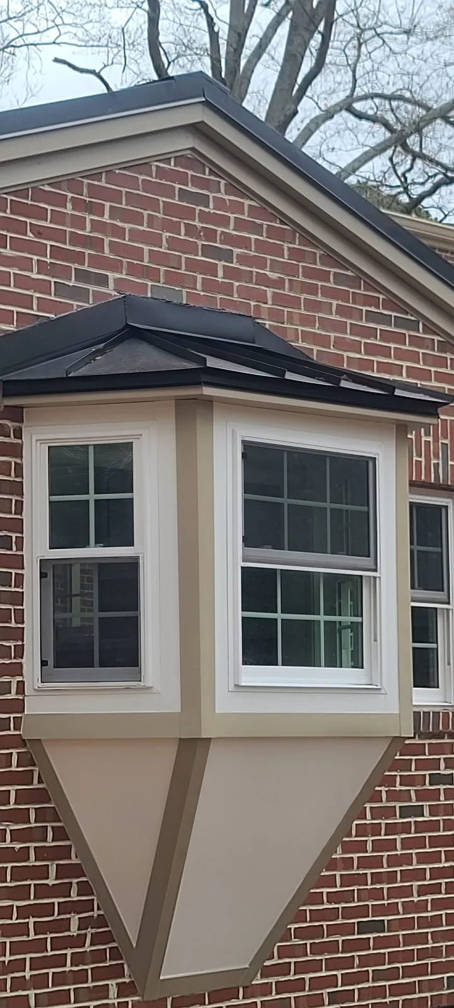
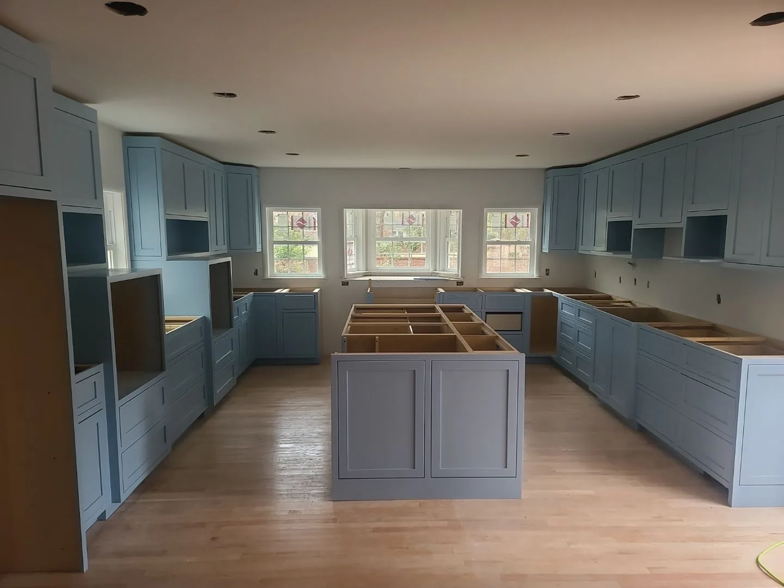
We built this rear kitchen addition on the back of the house, with brick to match the house, a bay window, light-blue cabinets and an island, and wood floors.
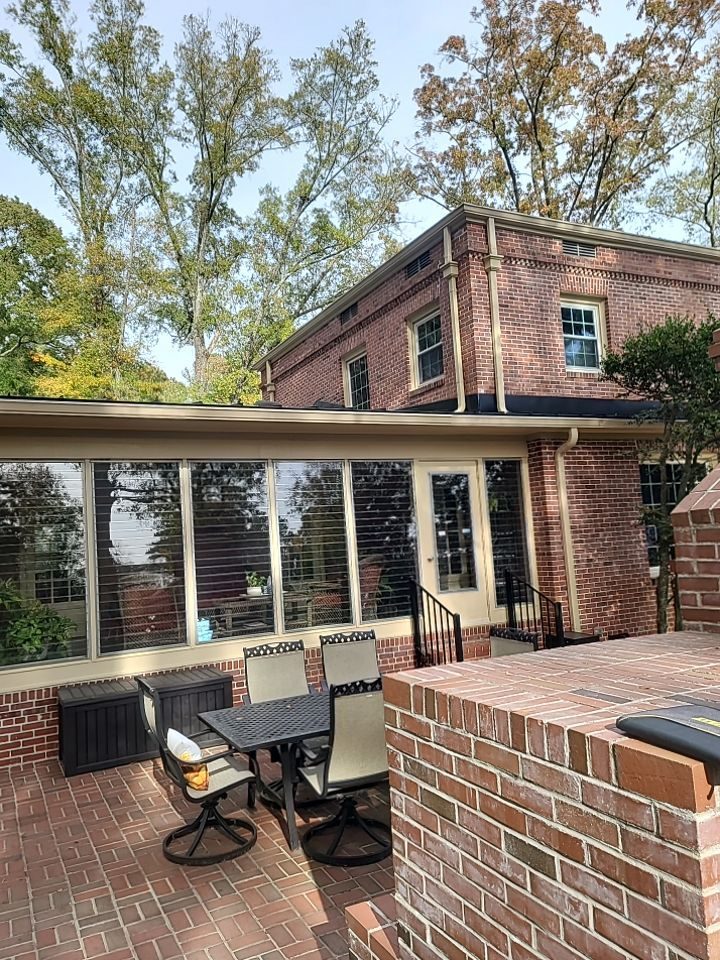
Before 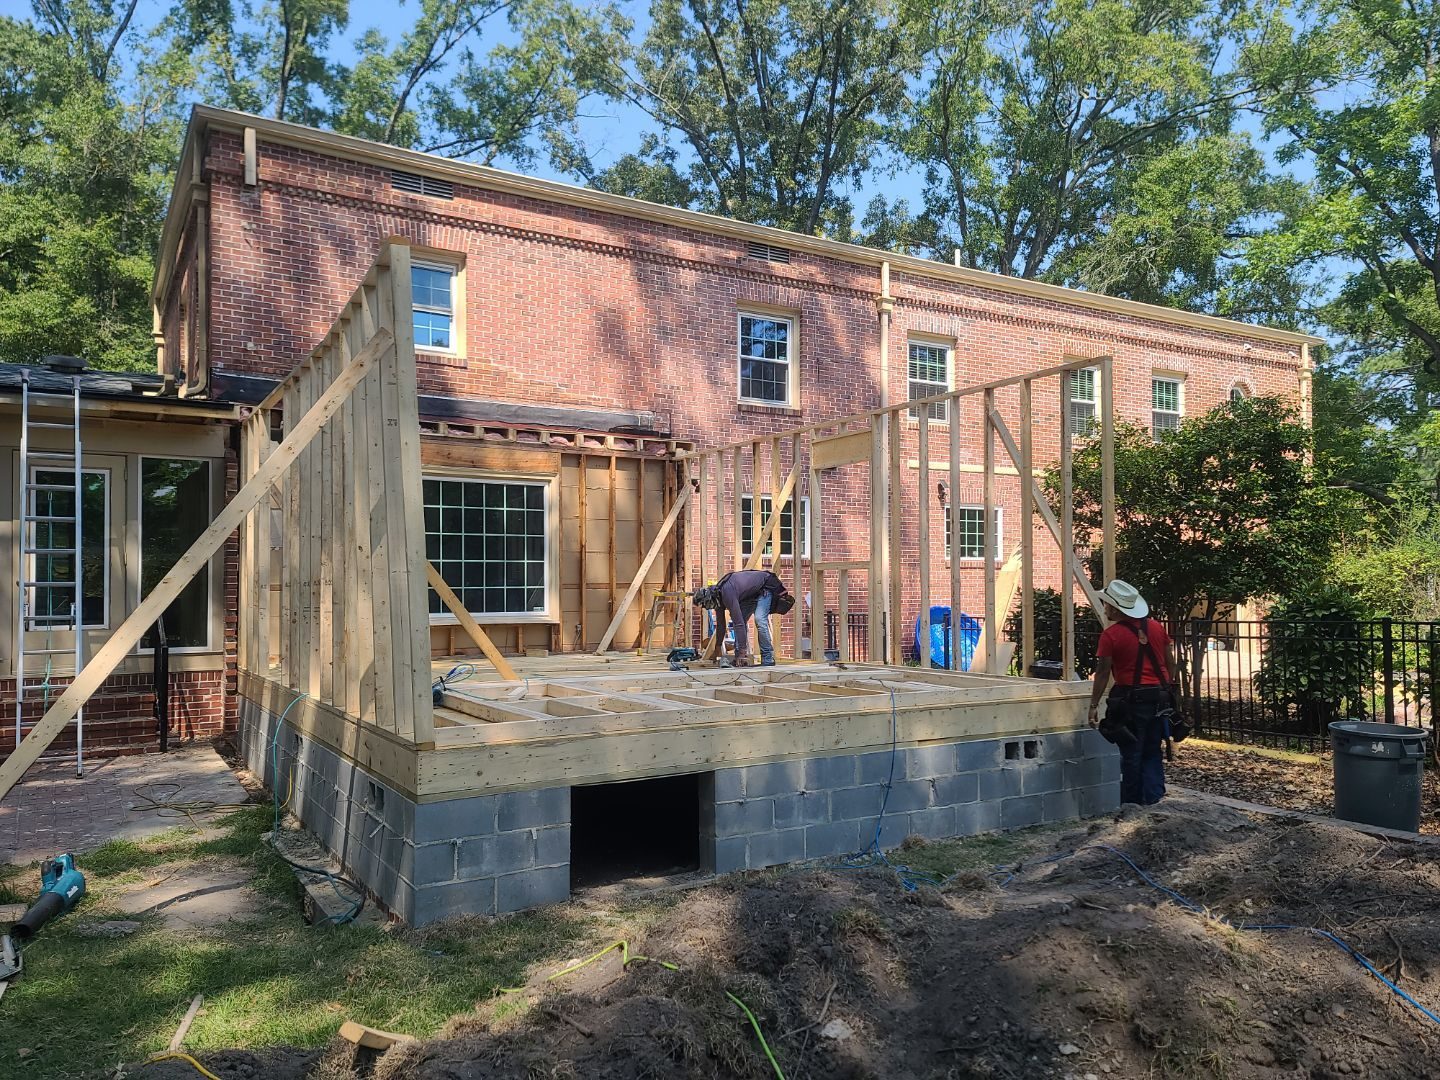
Framing 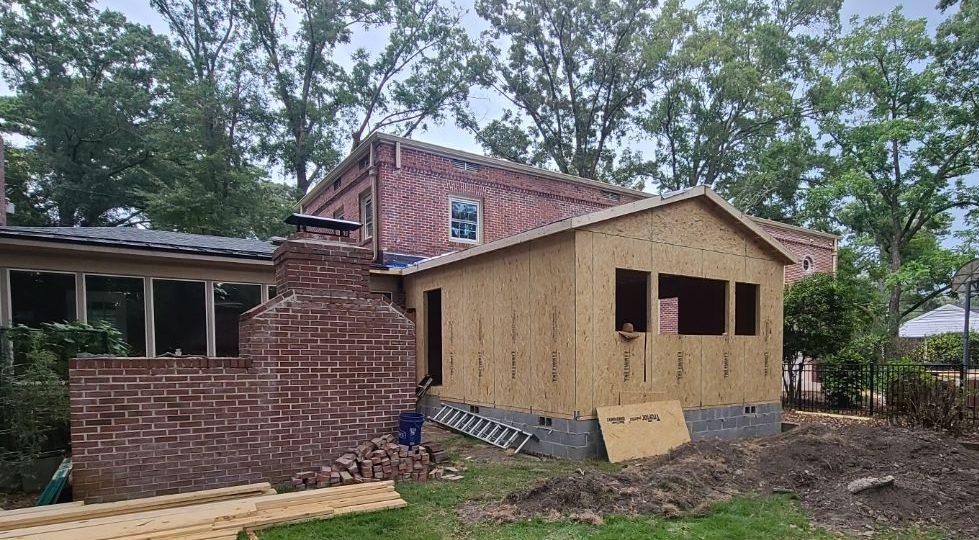
Dried in 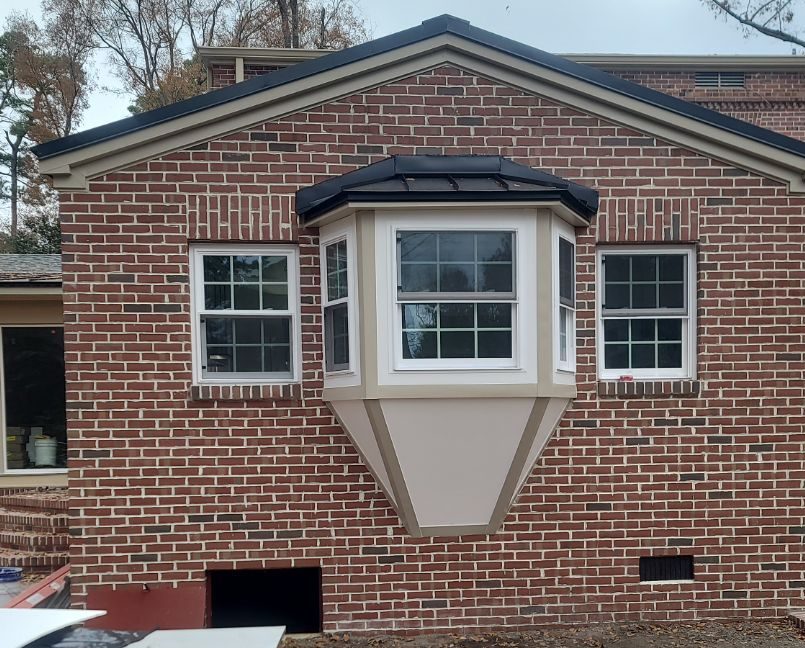
Brick and bay window 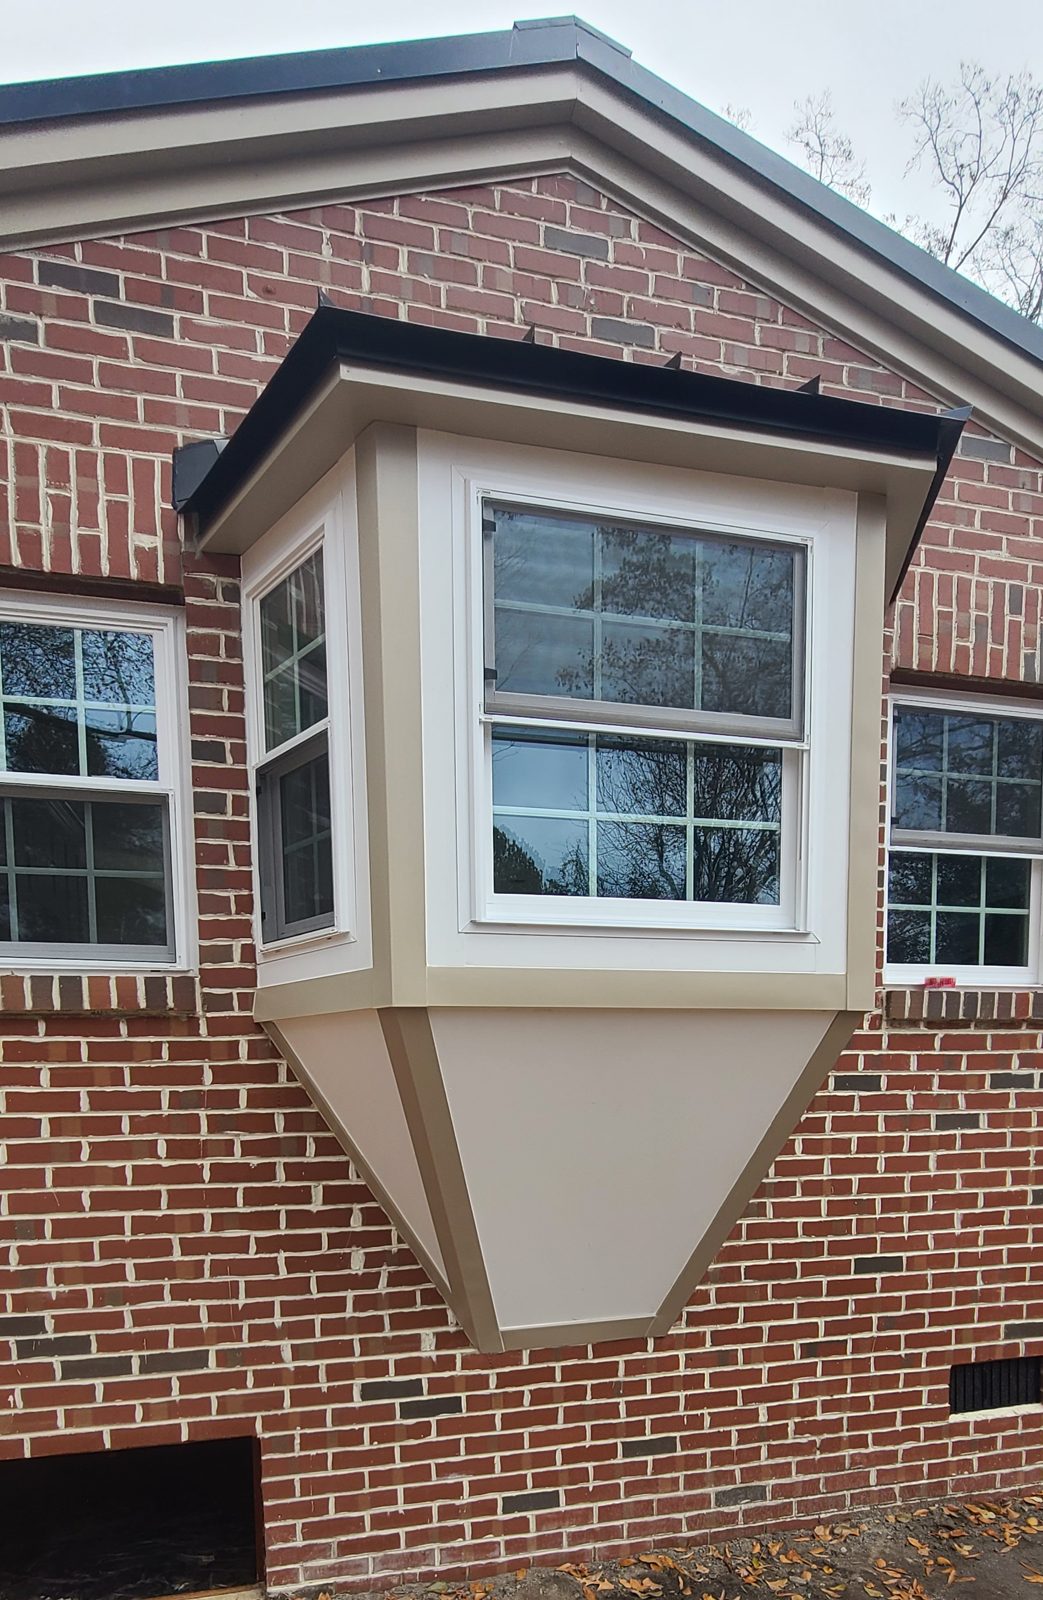
Brick and bay window 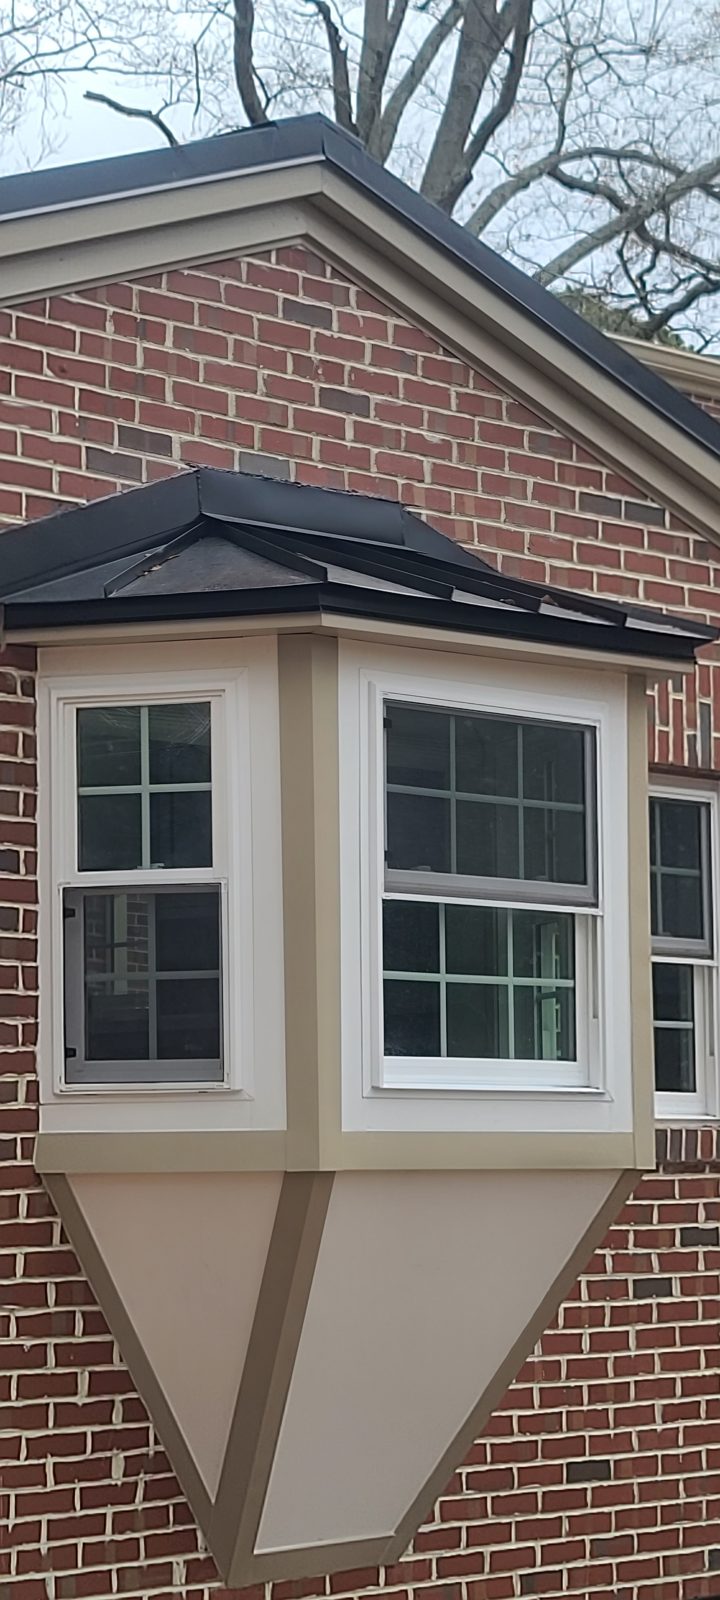
Brick and bay window 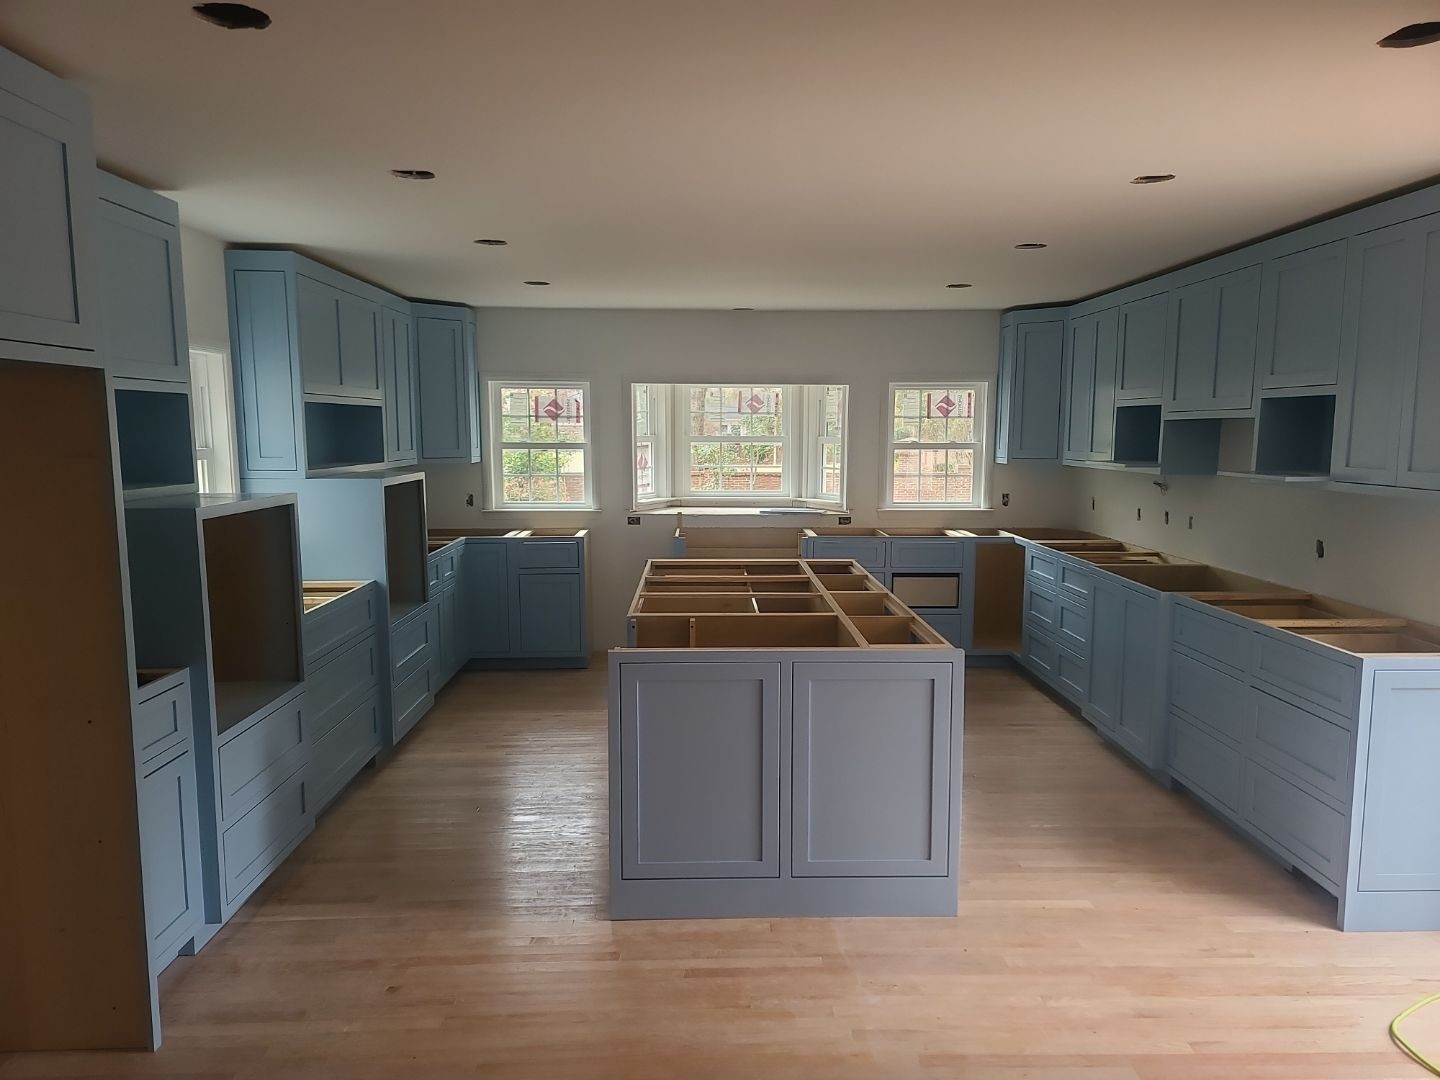
Cabinets going in
Who this is for (and who it isn’t)
For: Homeowners in Goldsboro, Pikeville, Wayne County, Dudley, Mar-Mac, Princeton, Seven Springs, Walnut Creek, and nearby Eastern NC who need more space and want a licensed local design/build contractor.
Not a fit: Speculative commercial development, or projects far outside our service area. If your addition idea is unusual, call—we’ll say whether we’re the right fit.
How the process works
Additions follow our full design/build path:
- Phone call with Dylan — goals, rough size, and budget conversation.
- At-home consultation — how the addition meets the existing house and site.
- Design / project development — plans, elevations, and 3D views with revision sessions.
- Proposal and build — fixed-cost proposal when design is clear, then construction with updates.
Why design/build matters for additions
An addition changes how the whole house works—roof lines, traffic flow, HVAC, and finishes all have to land together. Keeping plans and construction in house reduces the gap between what’s drawn and what’s built. We also remodel kitchens, baths, and exteriors when the addition is part of a larger update.
Service area
We build home additions for homeowners around Goldsboro and Pikeville and the Eastern NC communities we serve. Work starts with a visit to your property.
License and contact
- House Custom Carpentry, LLC
- North Carolina General Contractor license NC# 82521
- Fully insured
- Phone: (919) 949-6846
- Email: dylan@housecc.ltd
- Address: 1049 Gurley Dairy Rd, Pikeville, NC 27863
- Hours: Monday–Friday, 8:00 AM – 5:00 PM (Saturday & Sunday closed)
FAQ
- Do you only build additions?
- No. Additions are a major service, but we also remodel kitchens and baths, build decks and porches, do exterior work, and handle repairs.
- Will the addition match my house?
- That’s the goal—roofing, siding, and interior finishes selected to fit the existing home’s character, within what’s practical for the design.
- How do I get a price?
- Call or use the contact form. Addition costs depend on size, foundation, roofing, finishes, and how the new space connects. We don’t invent a one-size number online.
- Are you licensed?
- Yes—NC General Contractor #82521, fully insured.
Ready to talk about more space?
Call (919) 949-6846 or send a note. Tell us your town and what kind of room you’re hoping to add.